
Basement Finishing built to handle what's under your house, not just what's on top of it
We frame, insulate and finish basements across Oakville and the GTA with moisture control as step one, not an afterthought.
Email Us for a Free Estimate
Basement finishing in Oakville and across the GTA
A finished basement out here has to survive a wet spring, a humid summer and a frozen January against the foundation wall. We build for all three, in every basement we touch from Oakville to the outer 905.
Vapour barrier and rigid insulation
We hold framing off the concrete and use rigid foam plus a proper vapour barrier so condensation doesn't get trapped behind your new drywall.
Sump and drainage check
Before any framing goes up, we check the sump pump, weeping tile condition and grading outside. A finished ceiling doesn't fix a drainage problem underneath it.
Egress and permit compliance
If you want a bedroom down there, it needs a proper egress window and a permit. We handle both instead of leaving you to figure it out after.
Low-ceiling layouts
Older Oakville and Toronto homes often run tight ceiling heights downstairs. We plan bulkheads and lighting placement around that instead of fighting it.
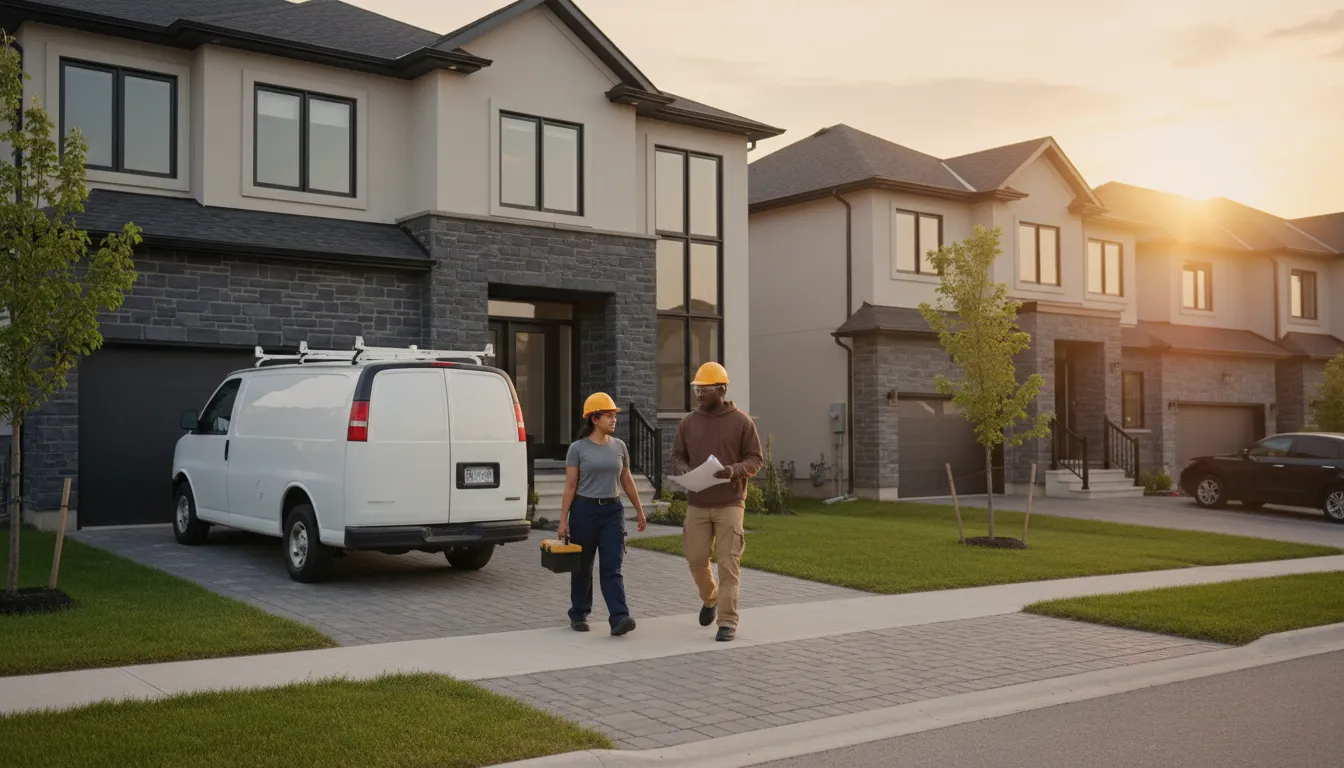
Basements finished without a moisture plan fail from the inside out
A lot of basement jobs look great for a year, then a musty smell shows up, or drywall starts bubbling near the floor. That's usually because someone framed straight against a damp foundation wall, or skipped checking the grading outside before finishing began. In a region with our freeze-thaw cycles and spring runoff, that mistake shows up fast.
We check the water story before we frame anything
Before drywall, insulation, or even framing, we look at exterior grading, downspout discharge, sump function and any past water staining on the slab. If something needs fixing first, we tell you, and we fix it as part of the job — not as a change order six months after you've moved furniture in.
How we run a basement finishing project
Five steps from first email to final walkthrough.
- 1
Site assessment
We check moisture levels, ceiling height, panel capacity and existing framing before quoting anything.
- 2
Design & permit
We lay out the room plan, confirm egress needs, and pull any required permits before demo or framing starts.
- 3
Framing & mechanicals
Insulation, vapour barrier, electrical rough-in and any plumbing for a future bathroom or wet bar go in first.
- 4
Drywall, trim & flooring
We close up the walls, run trim, and install flooring rated for below-grade moisture conditions.
- 5
Final walkthrough
We walk the finished space with you, test outlets and lighting, and go over any maintenance notes for the space.
Why homeowners trust us with the basement
It's the part of the house most likely to hide a problem — we treat it that way.
Licensed & Insured
Coverage in place for the full scope of basement electrical, framing and finishing work.
Realistic Timelines
We tell you upfront if permit review will add weeks, so you're not left wondering.
Straight Talk on Materials
We'll steer you away from moisture-sensitive materials down there, even if they cost less upfront.
Built for This Climate
Every basement we finish accounts for Ontario's freeze-thaw cycle and humidity swings.
Dust-Contained Work
Basement demo is dusty work — we seal off stairwells and HVAC returns before we start.
Egress & Code Knowledge
We know what turns a basement rec room into a legal bedroom, and what doesn't.
Basement finishing questions
How long does a typical basement finish take?
A standard rec-room finish usually runs four to six weeks depending on scope. Adding a bathroom or bedroom with egress extends that, mostly due to permit review timing.
Do I need a permit to finish my basement?
In most GTA municipalities, yes — especially if you're adding a bedroom, bathroom, or new electrical circuits. We confirm requirements with your local building department and pull what's needed.
What do you do about a damp basement before finishing?
We check grading, downspouts, the sump pump and slab moisture readings first. If there's an active water issue, we address it before any framing goes in.
Can you add a bathroom to my basement?
Yes, if the plumbing rough-in supports it or can be added. We'll assess your existing drain layout during the site visit.
Do you finish basements in older Oakville homes with low ceilings?
Regularly. We plan bulkhead routing and lighting specifically around tighter ceiling heights common in pre-1990s housing stock.
Tell us about your basement
Email a few photos and your ceiling height if you know it. We'll follow up with real next steps.
Email Us for a Free EstimateLocal conditions matter — email us for same-day service.
Fall home-service conditions in Oakville, ON
Fall around Oakville, ON is the season to prepare your home before winter sets in.
Proudly Serving Oakville, ON
Local, on-time service throughout Oakville and the surrounding area.