
Home Additions built to match the house you already have, not fight it
Second-storey additions and rear extensions for Oakville and GTA homeowners, engineered to Ontario Building Code and sized to fit real lot constraints.
Email Us for a Free Estimate
Home additions across Oakville and the GTA
Additions in this region deal with narrower urban lots, mature tree root systems, and foundations that weren't poured with a second storey in mind. We plan around all three before drawings ever go to the municipality.
Foundation load assessment
Before adding a second storey, we confirm the existing foundation can carry the new load, or plan the reinforcement needed if it can't.
Tight-lot rear extensions
Many GTA properties have narrow side yards and setback limits. We design extensions that maximize usable space within what zoning actually allows.
Matching the existing roofline
A second-storey addition that doesn't tie into the original roofline properly is a leak waiting to happen. We detail the flashing and transitions carefully.
Freeze-thaw foundation work
Any new footings poured for an extension go below Ontario's frost line, sized for our freeze-thaw cycle, not a shortcut depth.
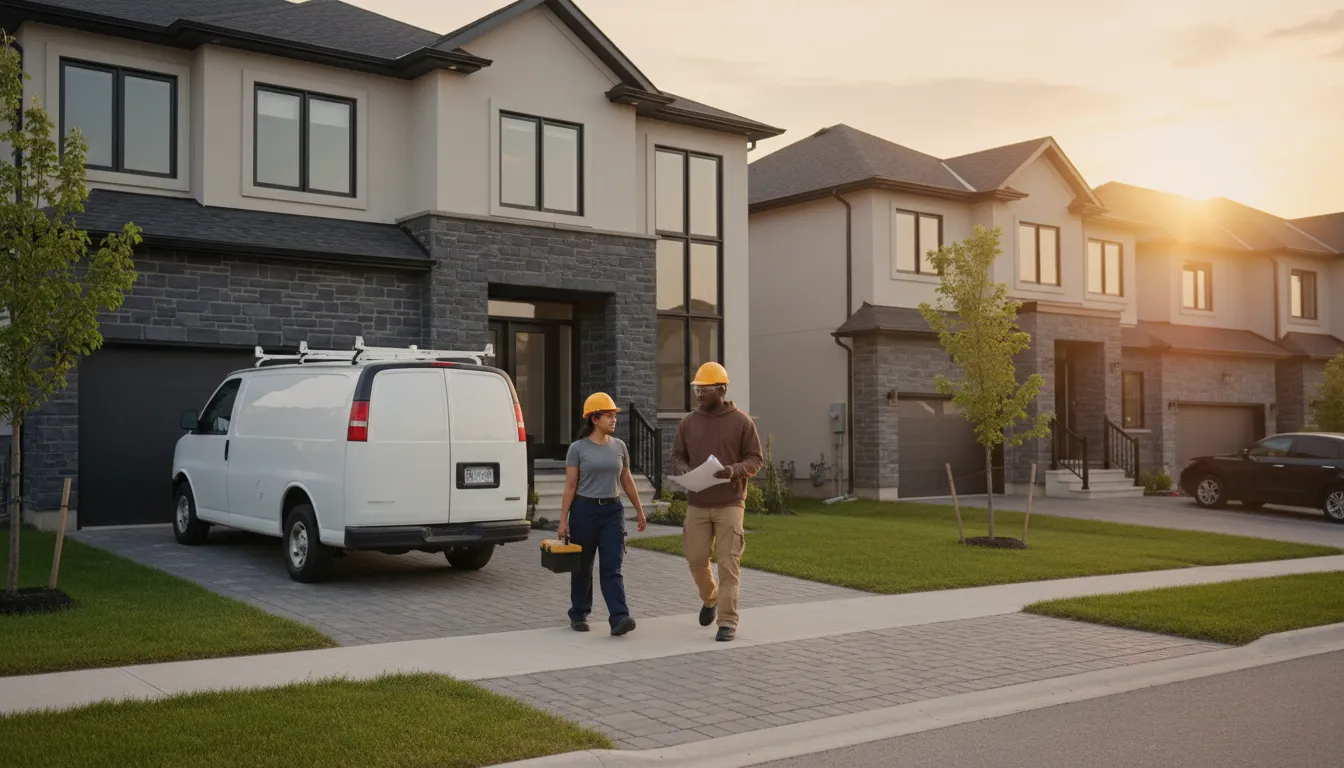
Additions that skip proper engineering show up as cracks and leaks later
A second-storey addition adds real weight to a structure that was never designed to carry it. Skip the structural assessment, or tie a new roofline into an old one without proper flashing, and you get drywall cracks in year two or a leak at the roof junction the first heavy rain.
We get the structural engineering right before the first stud goes up
Every addition starts with a structural assessment of the existing foundation and framing. We bring in engineered drawings where the load requires it, detail roof and wall transitions carefully, and pour new footings to proper frost depth. It costs more upfront than skipping the step — it costs far less than fixing a structural problem after drywall's up.
How we build an addition
Five stages from design through final inspection.
- 1
Design & structural assessment
We assess the existing structure and develop a design that works with your lot's zoning constraints.
- 2
Engineered drawings & permit
Structural drawings get stamped where needed, and we submit for the building permit.
- 3
Foundation & framing
New footings and framing go in, tied properly into the existing structure.
- 4
Envelope & mechanicals
Roofing, siding, windows, insulation and any new electrical or HVAC extensions get completed.
- 5
Interior finish & final inspection
Drywall, flooring and trim get finished, and we coordinate final municipal inspection sign-off.
Why homeowners trust us with additions
It's the biggest structural change most houses ever go through — we treat it accordingly.
Licensed & Insured
Coverage in place for structural work, framing and full building envelope scope.
Realistic Permit Timelines
We build municipal review time into the schedule instead of promising an unrealistic start date.
Structural Honesty
If your foundation needs reinforcement before a second storey goes on, we'll say so upfront.
Built for This Region
Footings poured to Ontario frost depth, framing detailed for our freeze-thaw cycle.
Site Protection
We protect existing landscaping and structure during excavation and framing work.
Engineering-Backed
We bring in stamped structural drawings wherever the load calls for it, not just where code minimally requires it.
Home addition questions
Can my existing foundation support a second storey?
It depends on the original design and condition. We do a structural assessment as part of the quote process to confirm what reinforcement, if any, is needed.
How long does a typical addition take?
Rear extensions often run several months; second-storey additions usually longer, largely driven by permit review and weather-dependent exterior work.
Do additions require a building permit in the GTA?
Yes, in every municipality we work in. We handle the drawings and submission as part of the project.
Will the addition match the look of my existing house?
That's the goal on every project — matching rooflines, siding and window styles so the addition doesn't look bolted on.
What happens during winter construction?
We sequence exterior envelope work to close in the structure before the coldest months where possible, and adjust concrete curing methods for cold weather when needed.
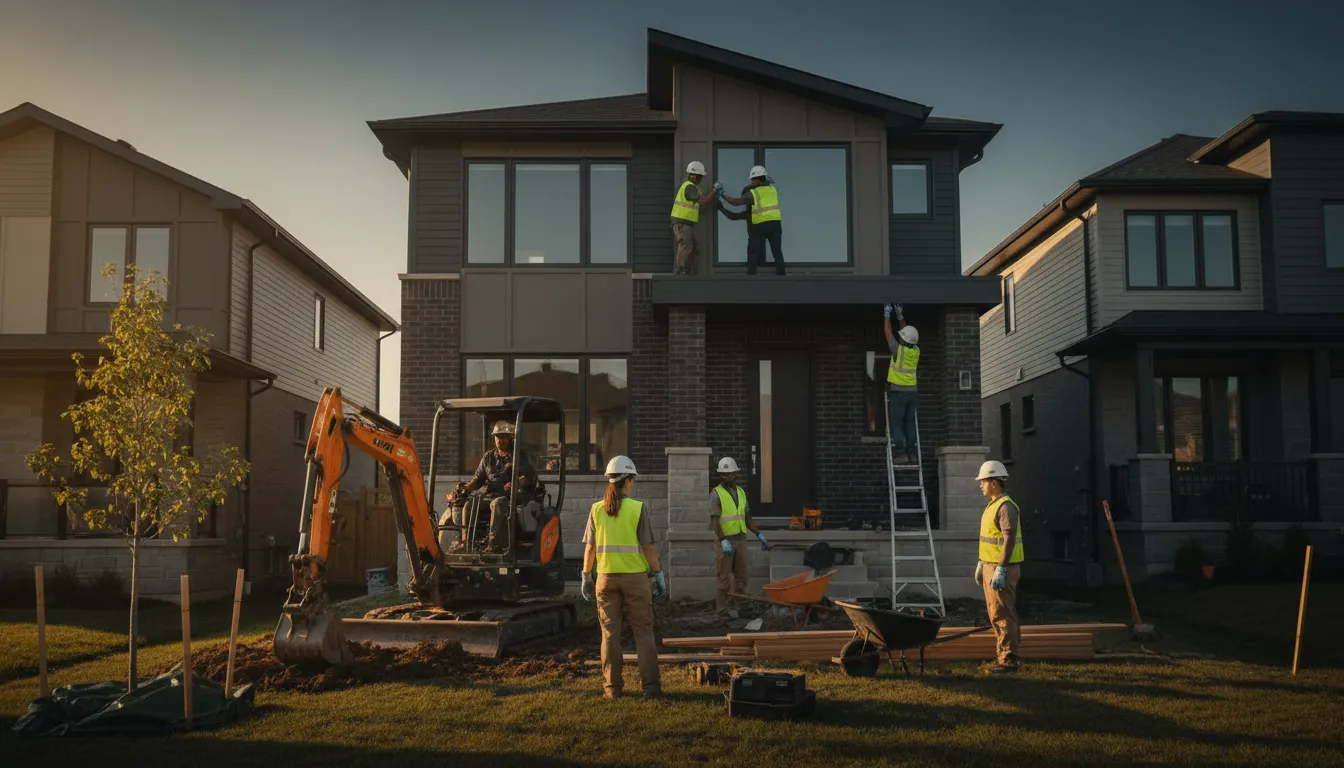
Thinking about adding space?
Email us your lot size and what you're hoping to add. We'll follow up with real next steps.
Email Us for a Free EstimateLocal conditions matter — email us for same-day service.
Fall home-service conditions in Oakville, ON
Fall around Oakville, ON is the season to prepare your home before winter sets in.
Proudly Serving Oakville, ON
Local, on-time service throughout Oakville and the surrounding area.