
Kitchen Renovation that fixes the layout, not just the finishes
We rework cabinetry, electrical and plumbing for kitchens across Oakville and the GTA, built to handle daily use, not just look good on move-in day.
Email Us for a Free Estimate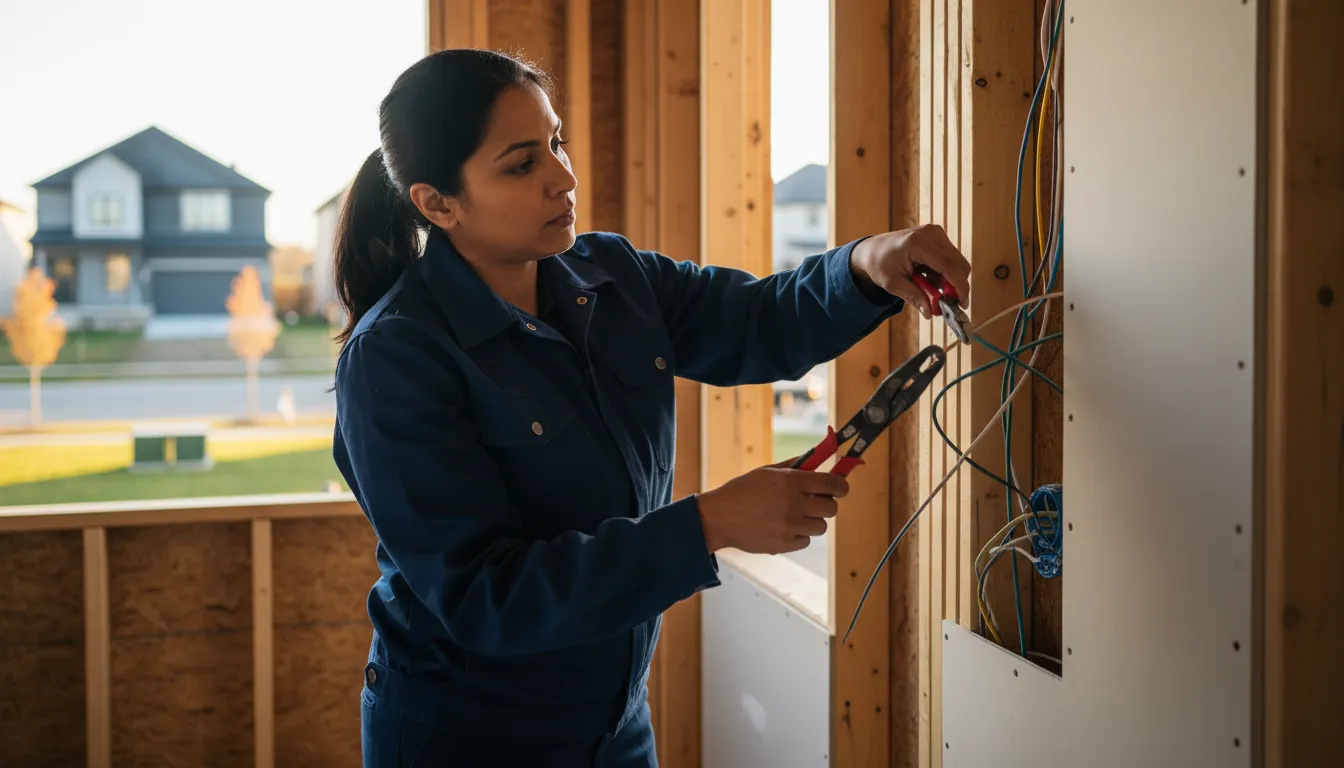
Kitchen renovation across Oakville and the GTA
A lot of GTA kitchens, especially in homes built before the 2000s, were laid out for a smaller fridge and one cook at a time. We rework the space to fit how households actually use a kitchen now.
Wall removal done structurally
Opening a kitchen to the living space often means removing a load-bearing wall. We assess that properly and install the right beam, with permit sign-off where required.
Electrical panel capacity
New appliances — induction ranges, double ovens — draw more power than the original build accounted for. We check panel capacity before finalizing the appliance plan.
Plumbing relocation for islands
Moving a sink to an island means running new drain and supply lines, often through a basement ceiling. We plan that route before demo starts.
Cabinetry sized to the room
We measure the actual space rather than working off a generic layout, so storage fits your kitchen instead of a showroom floor plan.

A kitchen that only changes the finishes doesn't fix what bothered you
New cabinets and a quartz counter look sharp, but if the layout still has you crossing the room three times to plate dinner, or the outlets are still in the wrong spots, the renovation hasn't actually solved the problem. That's a common outcome when a reno starts with a Pinterest board instead of a real look at how the room's used.
We start with the layout, then pick finishes to match
Before choosing a single cabinet door style, we walk through how you actually cook, where the traffic flows, and what's structurally possible to change. Wall removal, electrical relocation and plumbing moves get planned first. The finishes go on top of a layout that actually works, not the other way around.
How a kitchen renovation runs with us
Five stages from demo to final install.
- 1
Layout & structural review
We assess wall removal feasibility, electrical panel capacity, and plumbing routing before finalizing the design.
- 2
Demo
Cabinets, counters and any walls coming out get removed, with structural supports installed where needed.
- 3
Rough-in
Electrical, plumbing and any structural beam work get completed and inspected.
- 4
Cabinetry & counters
New cabinetry gets installed and levelled, followed by countertop templating and install.
- 5
Fixtures & final details
Appliances, backsplash, hardware and lighting go in, with a full walkthrough to finish.
Why homeowners choose us for the kitchen
It's the room that gets used the hardest — we build it to match.
Licensed & Insured
Full coverage for electrical, plumbing and structural scope within the kitchen.
Realistic Appliance Lead Times
We factor in current appliance and cabinetry lead times so your schedule reflects reality.
Layout-Honest Advice
If moving the island isn't worth the plumbing cost, we'll tell you before you commit to it.
Built for Real Use
Materials chosen for daily cooking wear, not just showroom appearance.
Contained Renovation Zone
We seal off the kitchen work zone so dust doesn't spread through the rest of the house.
Structural Know-How
We know which walls can come out and which ones need a beam — and we plan for it upfront.
Kitchen renovation questions
Can you remove the wall between my kitchen and living room?
Often yes, if it's assessed properly. If the wall is load-bearing, we install a structural beam and pull the required permit before removal.
How long does a full kitchen renovation take?
Most full kitchen renovations run four to eight weeks, depending on cabinetry lead times and the extent of electrical or plumbing changes.
Do you help with appliance selection?
We can advise on sizing and electrical requirements, but appliance brand and model selection is generally up to you.
Can my electrical panel handle new appliances?
We check this during the site visit. Some panels need an upgrade to safely support induction ranges or double ovens.
Do you install kitchen islands with plumbing?
Yes, including new drain and supply line routing, which we assess for feasibility based on your home's existing plumbing layout.
Ready to rework your kitchen?
Email us your current layout and what's bothering you about it. We'll follow up with real questions.
Email Us for a Free EstimateLocal conditions matter — email us for same-day service.
Fall home-service conditions in Oakville, ON
Fall around Oakville, ON is the season to prepare your home before winter sets in.
Proudly Serving Oakville, ON
Local, on-time service throughout Oakville and the surrounding area.